Italian custom doors for luxury projects in the USA.
How we design, manufacture and deliver them to the project's US codes and specifications.
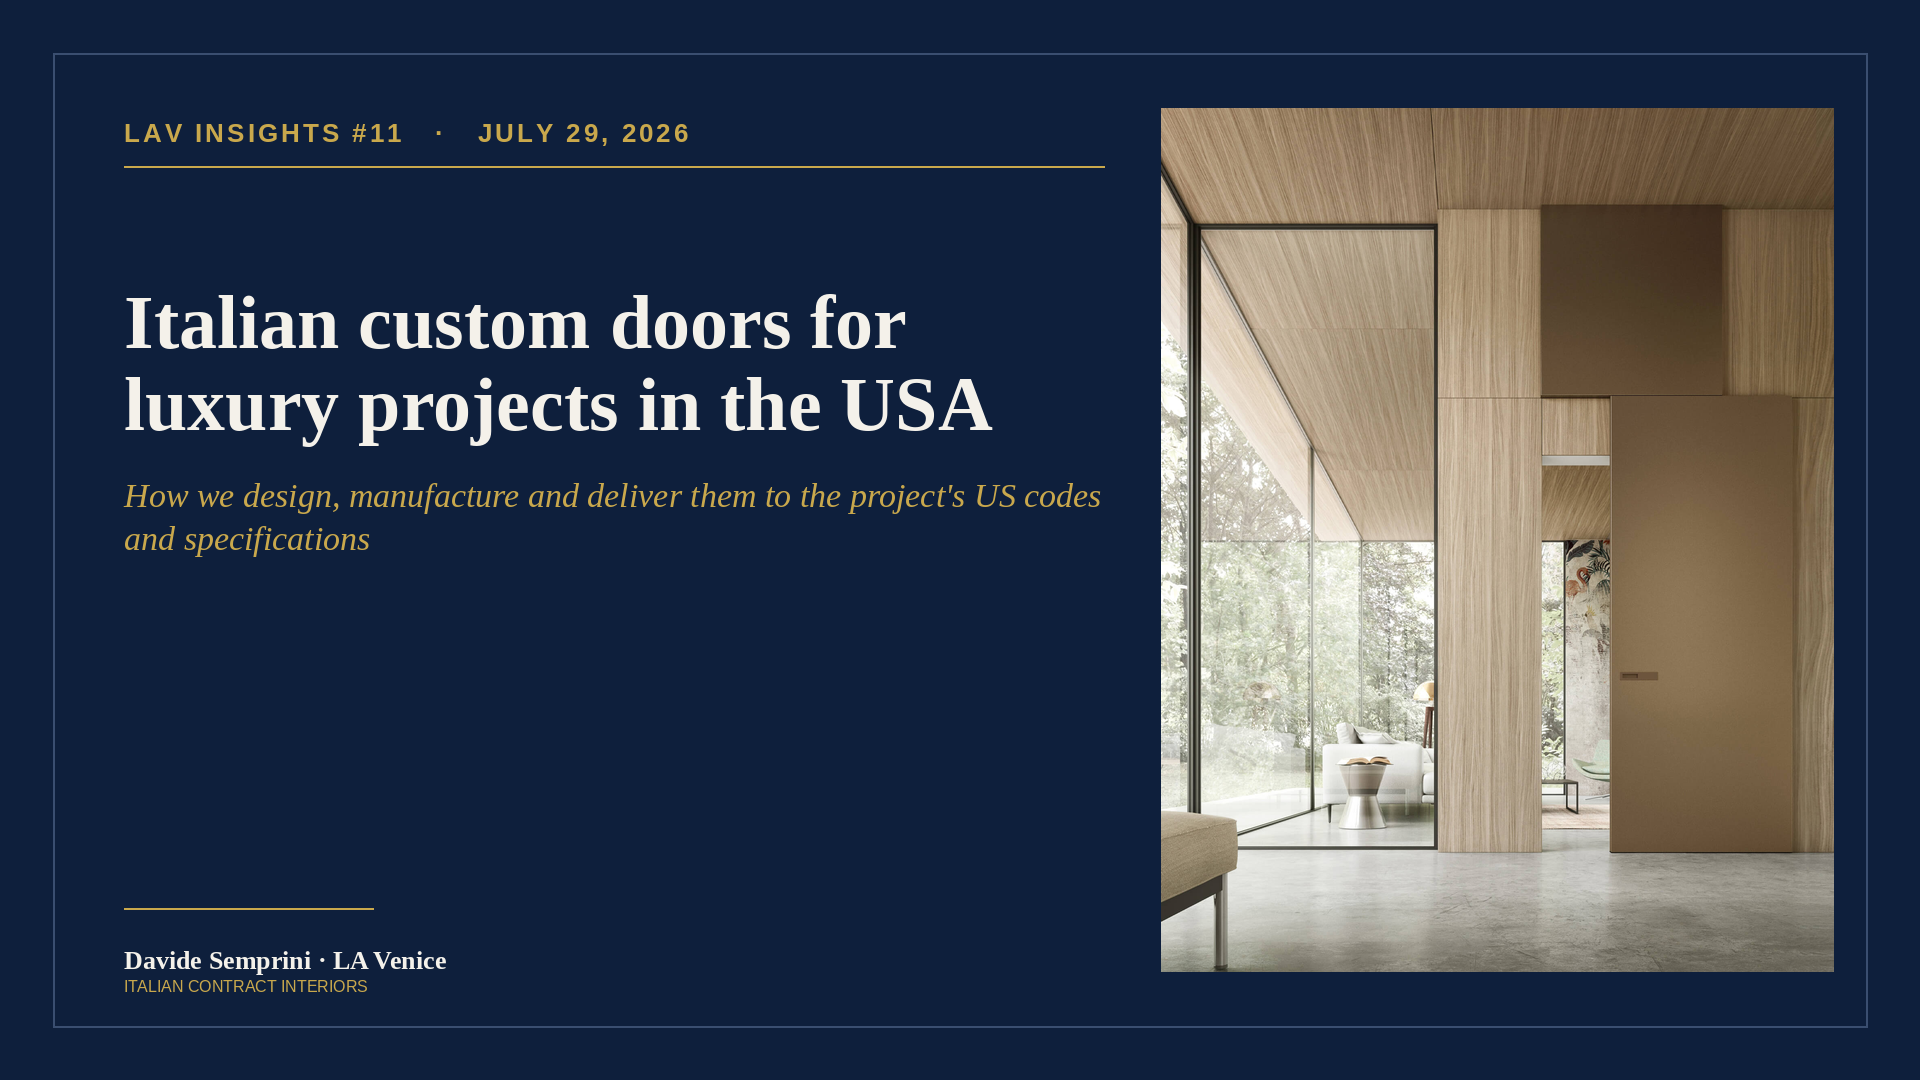
For a long time a door was seen as a purely technical element: weight, lightness, acoustic insulation, fire resistance. Today it is much more. It changes how a space is perceived, lives alongside the furniture, and coordinates with baseboards, frames and finishes. It has become an aesthetic and furnishing element in its own right, with custom solutions able to interpret the Interior Designer’s intent. From this awareness comes our choice to bring under a single contract direction both the structural and interior fit-out elements — doors, wall panelling, wallcoverings, marble, tile, flooring, shower enclosures, tubs, sanitaryware and basins — and the FF&E — kitchens, bathroom furniture, living, wardrobes, walk-in closets, sofas, armchairs and beds. In this article we describe how we work with our partners: we interpret the Interior Designer’s aesthetic intent, translate it into design and production specifications, and govern logistics and installation through to final delivery.
1. The door as a furnishing and design element
Materials and finishes weigh significantly on price, together with size, required performance, hardware, certifications and manufacturing complexity. Yet there are construction solutions that achieve excellent design even on more accessible budgets. Different opening types also answer different needs: enhancing a large passage, increasing light, reducing footprint, or integrating the door into the wall.
A full-height pivot door (fig. 1) in glass enhances large openings and visual continuity. When footprint must be reduced, options include a bi-fold opening (fig. 2), a patented space-saving folding system such as X_Fold (fig. 3), or a roto-translating model (fig. 4).
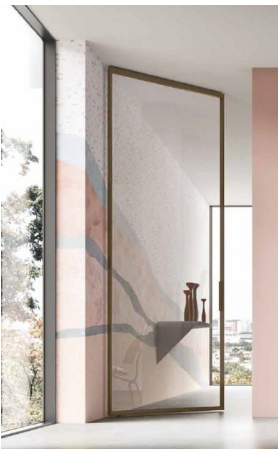
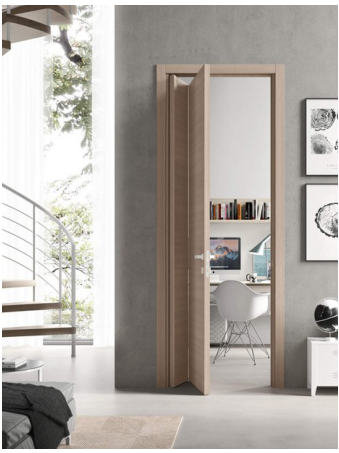
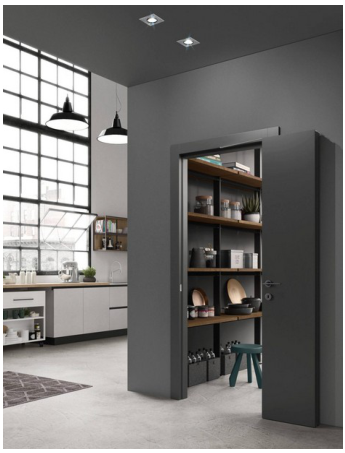
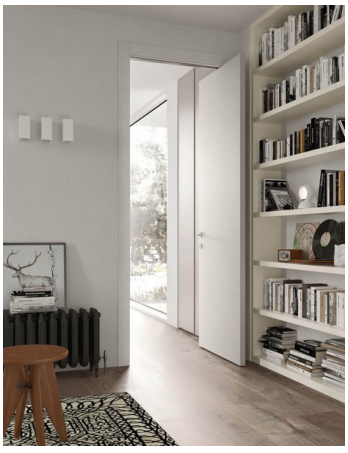
Fig. 1–4 — Pivot · bi-fold · X_Fold · roto-translating.
These examples show that functional constraints do not force giving up aesthetic value. We can go further and integrate design in a coordinated, continuous way. Such is the full-height flush door (fig. 5), decorated with an insert that echoes the wall pattern.
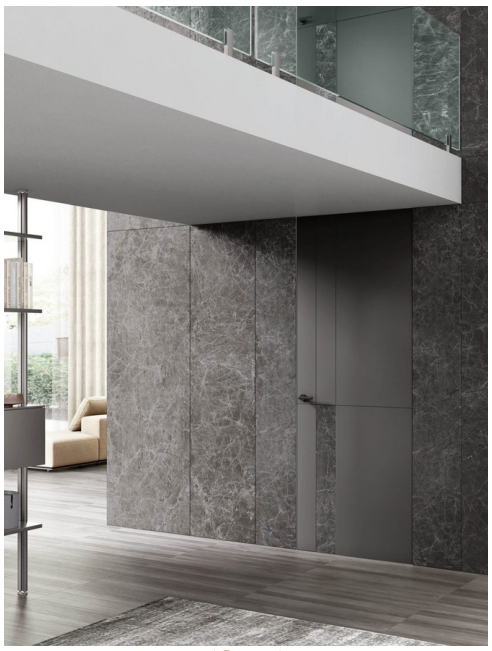
Other spaces have no footprint issue but must be joined or separated as use requires. Full-height sliding doors (fig. 6) close large passages, in height and width, while — thanks to glass — preserving visual continuity and light diffusion.
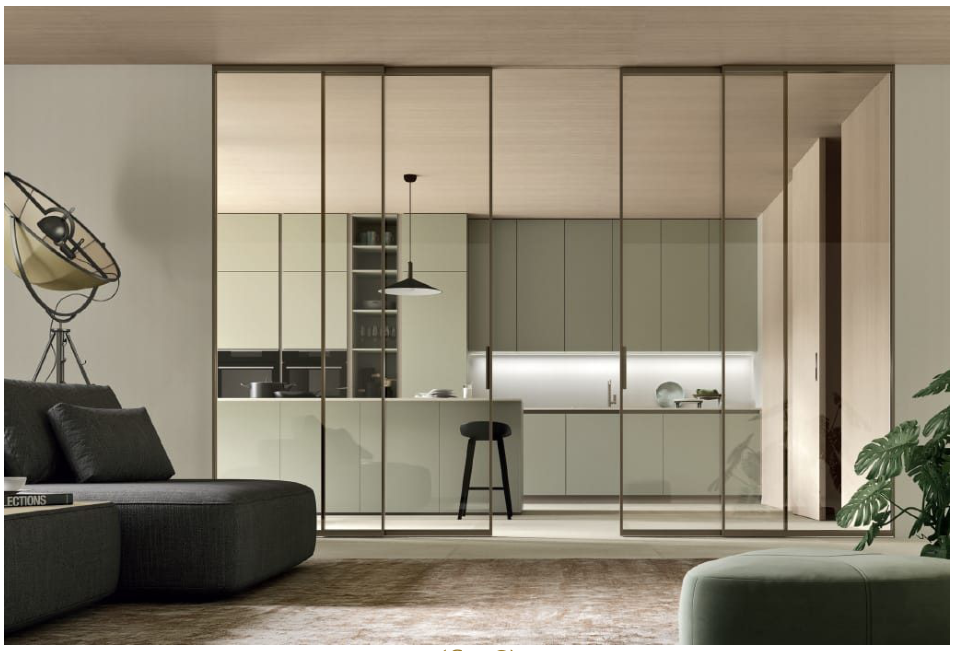
Finally, the example of maximum integration (fig. 7): a full-height flush door that merges into wall panelling of our making until it almost disappears. The same continuous language can extend to furnishing elements, for instance a kitchen or a wardrobe.
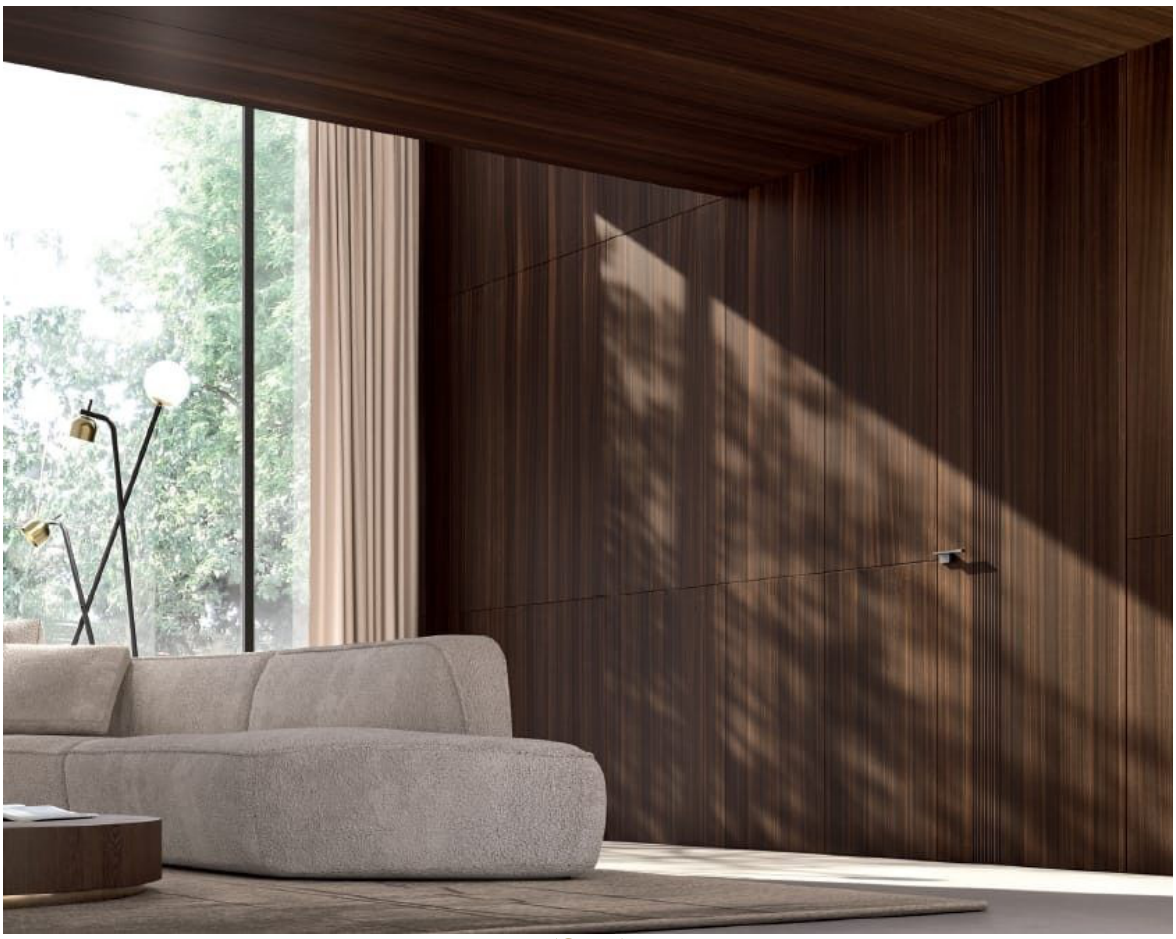
This is the initial phase our team develops with the Interior Designer to identify the aesthetic solution most consistent with the project. From here the emotional part ends and pure rationality begins: the methodical management of specifications, design, production, shipping and on-site installation.
2. How we design to the project’s US codes and specifications
In high-end contract projects almost nothing is a standard product: a significant part of the supply is configured or developed to the project’s technical, aesthetic and performance specifications. The most delicate step is turning the client’s intent into verifiable production and installation requirements. It is not a one-shot job: it is a series of revisions to be governed along the whole chain — materials, purchasing, production, packaging, logistics, last mile and installation — because incoherent or wrong information almost always surfaces at the end, on site, six to nine thousand kilometers from the manufacturer.
To prevent this, we read Division 08 of the project manual together with the individual specification sections applicable to doors, frames, glazing and hardware, and translate each requirement into a design constraint: fire rating class and test method, required acoustic performance, the tested configuration and the installation conditions needed to preserve it in place, clear opening width, thresholds and accessibility.
We produce shop drawings to the project’s documentation requirements — sheet format, title block, naming convention, references to the specification sections, revision numbering and approval workflow — and coordinate solutions with the Architect of Record and the interior design studio. Where aesthetic intent conflicts with the code or the specifications, we bring the technical alternative to the table already prepared, before production. We apply a P-FMEA to the critical steps and verify that the entire door assembly — leaf, frame, hardware, gaskets and any glazing — carries the tests, listings and markings required by the project and the applicable code.
3. How we close conformity, hardware and installation before the site
In the United States documentary conformity is not an end-of-works formality: it is the condition to proceed. The submittal package is defined at project start and approved before purchasing critical components and before release for fabrication. We verify that the composite panels and finished goods involved comply with TSCA Title VI and, for California projects, with the applicable CARB requirements, keeping declarations, labels and lot traceability. With the project team we define the applicable standard and grade — WDMA, AWI or another specified reference — and translate it into verifiable criteria for materials, grain, finish, fabrication and installation. A complete physical sample set, labeled and lot-traceable, locks the finish before series production: on luxury doors the tone difference of a lacquer or a veneer between prototype and series is one of the most frequent disputes, and we close it upstream. Holding it all together is a quality control plan with explicit hold points — who signs what, by what criterion and in what time — because a defect caught at the prototype costs an afternoon, the same defect found at inspection costs a shipment.
The same discipline applies to hardware and installation. We start from the hardware schedule and verify that hinges, locks, closers and the other components meet the required ANSI/BHMA standards and, where applicable, are listed and compatible with the certified door assembly configuration; we also verify that an equivalent is available on the US market, so as not to stall when a spare is needed with the site open. We define the allowable rough opening tolerances, coordinate the frame detail with the wall assembly, and verify openings in the field before final release to production: adjustment systems must absorb normal site tolerances, not errors.
When required, we use a first article or pre-production mock-up in the factory to validate product and finish, followed by a field installation mock-up on site to verify installation, interfaces and acceptance criteria with the GC Superintendent, the Project Manager or the QA/QC Manager, to criteria written before the inspection. On the mock-up we also codify the installation sequence — steps, critical points, checks — into a work instruction shared with the local crew, so that quality stays written in the protocol even when our Italian personnel return, through to the last unit. From the bid stage we finally define whether the scope covers supply only, site supervision, coordination of the local installer, or installation by qualified partners.
4. How we deliver: logistics, protection and on-site sequence
A door finished to perfection can be damaged at three points: in transport, during customs clearance, and in site handling. We have a safeguard at each. The packaging is designed to protect edges, lacquered leaves and glossy surfaces from the transoceanic journey and humidity swings. In the project execution plan we define Incoterm, Importer of Record, customs broker, duties, last mile, unloading, storage and transfer of risk, so that every responsibility is clear before shipping. The customs window enters the schedule as a real milestone, with conformity documentation already prepared to avoid the extraordinary checks that stretch timelines.
On site we manage the sequence: doors do not arrive all at once to fill a warehouse where they risk being knocked, but coordinated with installation progress, protected to the last useful moment and installed in an order compatible with the other trades. On a hospitality project of a few dozen keys in a coastal city, the team that today follows our projects delivered and installed the custom doors without a single day of stoppage and without rework: not by luck, but because every step had been planned, tested and safeguarded before reaching the site.
At final delivery we close the loop with the documentary handover: finish maintenance sheets, hardware references for spares, conformity certificates, warranty matrix, touch-up kit and spare components required by contract. The Developer and the operator are left not only with the doors, but with the information to preserve their performance and quality over time — a detail that, on a high-end hospitality or residential asset, makes the difference between a supplier who disappears at the end of the site and a partner you come back to for the next project. And every issue met along the way we turn into a codified lesson, which enters our method and makes the door of the next job a problem already solved.
This is what we mean when we say that a luxury door for the United States is a service, not just a product. The value of Italian material is the starting point, not the finish line. For those who build, the value lies in everything around it: reading the project manual, conformity closed upstream, coordinated hardware, the mock-ups, logistics and installation. That is where a door stops being a fine product and becomes a reliable component of the project.
The quality of our finishes and Italian production is what we are known for. We want to be recognized also for the method: a supply that reaches the site already verified and passes the American inspection on the first pass.
For the next project
If you are specifying Italian custom doors for a luxury project in the United States, the question that distinguishes a partner from a supplier is not which wood species it offers or what price it quotes. It is whether it reads the project manual before showing you the sample, and whether it closes conformity and the submittal package before release for fabrication. Because a beautiful door that arrives late, or that is rejected at inspection, is not an asset: it is a problem that becomes yours.
Get New Insights via Email.
One article per month. No drip sequences. Unsubscribe in one click.