Wall Panels and Wall Systems for Luxury Multifamily
How we select substrate, veneer and finish — and deliver a consistent, repeatable system across hundreds of U.S. units.
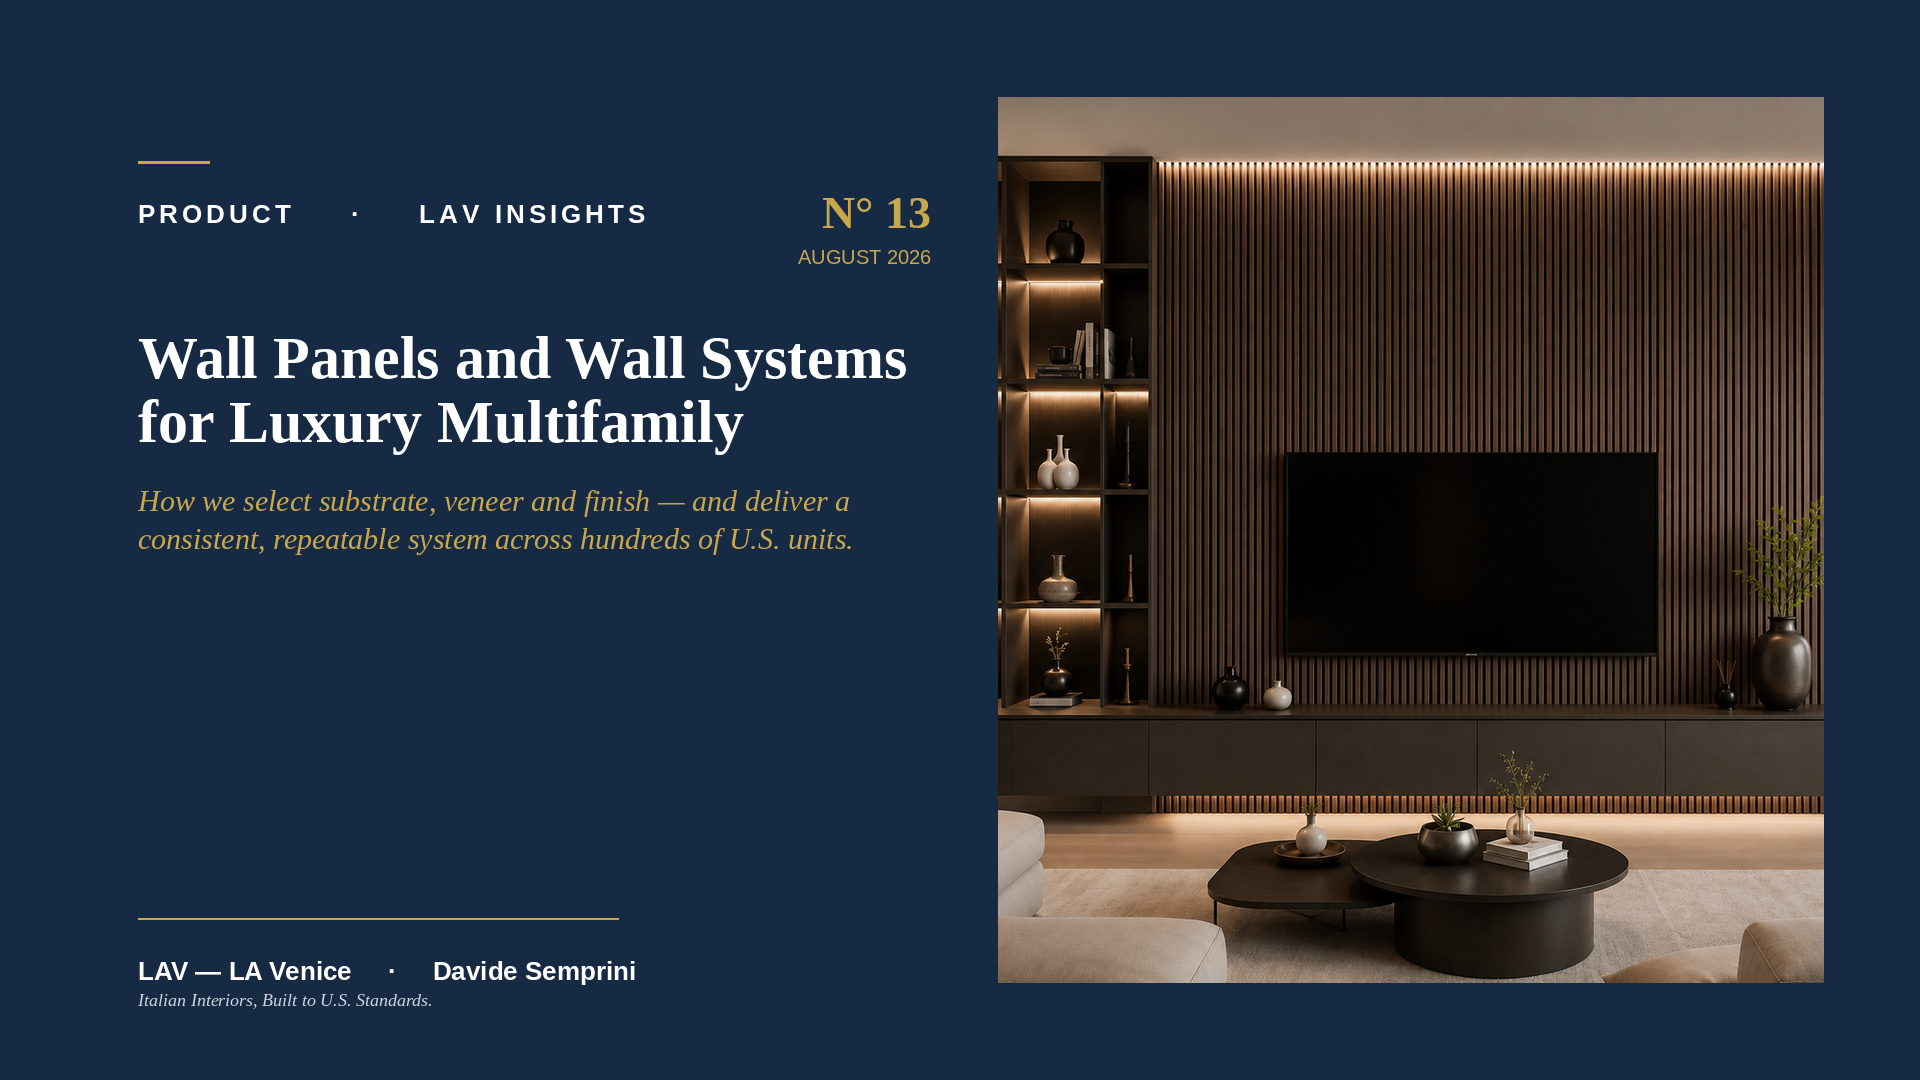
In luxury, the wall is not just a finish surface — it is one of the surfaces that define the character of a space. On a multifamily project with hundreds of units, however, the paneling has to be beautiful once and consistent hundreds of times, meet the project specifications and applicable requirements, and reach the jobsite engineered for efficient installation. Here we explain how we manage substrate, veneer, finish, compliance, and repeatability without sacrificing refinement — coordinating the system for the Interior Designer and the General Contractor.
1. In multifamily the wall is the project, not a finish
In luxury, the Developer uses interiors as a value driver, and the wall is one of the surfaces that carry the identity of a space: a wall panel, a continuous wall system, a feature panel running along the entry. This is where materials, proportions, grain, and detailing contribute directly to the perception of value.
But multifamily adds a constraint that carries a different weight in a single-family residence: repetition. The same paneling may have to be replicated across two hundred, three hundred, or five hundred units while keeping aesthetics, performance, and geometry consistent. Doing it well once is an exercise in quality. Making it repeatable, compliant, and installable hundreds of times also requires industrialized methods, process control, and jobsite coordination.
This is where the distinction between supplying a product and managing an integrated contract system becomes clear. A manufacturer can build an exceptional wall for a single residence; an interior contractor has to translate that Design Intent into a component that can be replicated across an entire building, without losing control from the first unit to the last. That is the operating model we bring to the project.
2. How we select substrate, veneer and finish
Behind a refined wall there are three core decisions, and only part of them is visible. The substrate is the technical core, the veneer is what the eye reads, and the finish determines appearance, feel, and how the wall ages. We manage all three together, because a poor choice in the concealed layer eventually shows up in the visible one.
The substrate, or backing panel, drives dimensional stability, performance, and compliance. In U.S. contract work we select it based on the conditions of use and the project specifications, accounting for — where applicable — fire performance, moisture resistance, and formaldehyde emissions. The goal is to match the backing to the assembly and to the expected service life of the system.
The veneer is one of the most sensitive choices in multifamily. Book-matching, sequence-matching, and panel-matching criteria are set according to the Design Intent and the scale of the project. Across hundreds of units, grain consistency is controlled through selection, sourcing, sampling, and lot-acceptance criteria. Where natural variation is unavoidable, it has to be planned for and controlled, not left to chance. This is a sourcing and quality decision, not just a matter of taste.
Finally, the finish cannot just look right in the handover photo — it has to perform over the life of the building. In multifamily, routine cleaning is frequent, wear is daily, and lighting conditions shift throughout the day. Lacquer, oil, or other protective coating systems are therefore evaluated for maintenance, durability, and aging as well — not just their appearance at handover.
These three decisions also drive the budget. In multifamily, every cost variance is multiplied across surfaces, components, and unit count: a small cost delta per square foot can quickly become tens of thousands of dollars across the project. Value engineering, however, should never dilute the visible Design Intent. We optimize materials, fabrication, modularity, nesting, logistics, and process — without compromising Design Intent, performance, compliance, or durability. If a cost-saving measure has an aesthetic impact, we make it explicit — together with its cost benefit and visual consequence.
3. How we make the system compliant with U.S. project specifications
Beauty doesn't reach the jobsite unless it can be specified and documented. We start from the project specifications and from Division 06 — Wood, Plastics, and Composites — of the CSI MasterFormat®; for wood paneling, the relevant section is typically 06 42 00. Where applicable, we use ANSI/AWI 0642-2024 — Wood Paneling as the benchmark for quality, tolerances, and matching. For fire performance, we verify the applicable code, the specification, and the test documentation for the specified assembly, including — where applicable — flame-spread and smoke-developed indices per ASTM E84 or UL 723. For regulated composite wood products, we also address TSCA Title VI and, for California, the applicable CARB requirements.
Where paneling is applied to a rated or acoustically separating assembly, the mounting system matters as much as the panel. Furring, fastening, and any wall covering must be coordinated so that the tested performance of the assembly — its fire rating and, on party and corridor walls, the acoustic rating the project is designed to — is not degraded by the finish applied to it. This is verified against the specification and the assembly documentation before production, with the design team and the General Contractor.
The rule is simple: compliance requirements must be defined in writing up front, alongside the aesthetic criteria. Material, backing, adhesive, finish, and mounting system must be coordinated with the Design Intent and with the technical requirements of the project. If a conflict emerges, the alternative must be brought to the table before the mock-up and before production — not at inspection, when the time and cost of correction are at their highest.
4. How we make them repeatable: prefabrication, mock-up and production control
Repeatability is not achieved by leaving each apartment to be reinterpreted in the field. It comes from designing for prefabrication: panels coded and numbered by position, coordinated shop drawings, field-verified dimensions before production, defined matching criteria, and clear installation sequences. The jobsite then becomes the assembly point for a system that is already under control, reducing variability, rework, and installation time.
The difference between the two approaches shows up on site. Where paneling is prefabricated — panels numbered by apartment and by sequence, validated with a mock-up before the production run, installed through a repeatable sequence — variation stays inside the shop. Where the same scope is executed primarily in the field, dimensional variation and rework accumulate unit after unit. The decision that separates the two outcomes is taken upstream: whether the wall is treated as an industrialized component or as carpentry to be reinterpreted at every apartment.
The same logic governs what happens after handover. Overseas fabrication is only an advantage if the project is protected against the ordinary accidents of a jobsite, so replacement strategy is part of the design, not an afterthought. We agree on attic stock quantities at the specification stage, keep the veneer lot and the finish formulation traceable per project, and record panel coding so that a single damaged panel in one apartment can be reordered and matched without reopening the whole system. Production and shipping schedules are aligned with the construction sequence and buffered for it, so that lead time is a planned parameter rather than a risk transferred to the General Contractor.
In this model, the Interior Designer and the General Contractor work with a single point of coordination for the assigned scope. The designer keeps control of veneer, matching, finish, and detailing; the GC has fewer interfaces to manage on the same wall. We coordinate engineering, production, finishing, logistics, and the installation interface within the project scope, with the goal of preserving the Design Intent from the first approval to the last unit installed.
In luxury multifamily, the wall is judged twice: the first time you see it, and when you find it again — still consistent — in the three-hundredth apartment.
For the next project
If you're specifying wall panels or wall systems for a luxury multifamily project in the United States, the question that separates a partner from a mere supplier isn't only which veneer they propose. It's whether they can turn that Design Intent into a system that is repeatable, documentable, compliant, and installable hundreds of times without losing the refinement of the first unit. Because a wall that is remarkable but not replicable, not documentable, or not compliant does not create value — it transfers risk to the project.
If a project of yours is at this stage — specification written, or wall systems still to be defined — we are available to review the wall scope with your team: substrate and veneer options against the Design Intent, compliance requirements for the specified assembly, and a prefabrication and installation approach sized to the unit count. No commitment, and no obligation to work with us afterwards.
Get New Insights via Email.
One article per month. No drip sequences. Unsubscribe in one click.